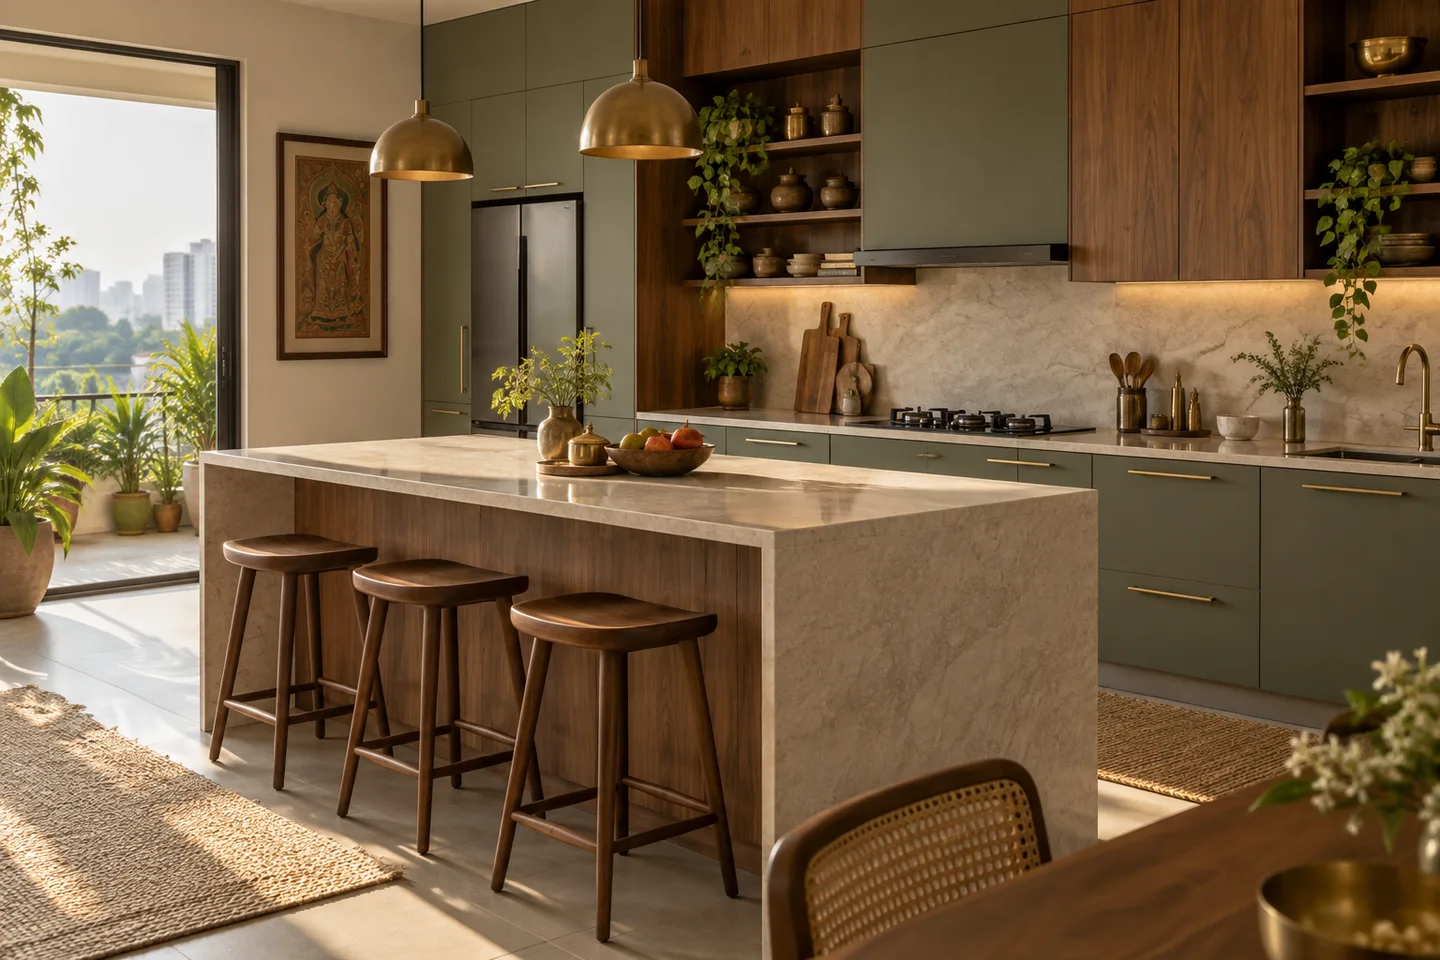
 Kitchens
The everyday kitchen
Warm wood. A place for everything.
Sage cabinetry · Teak accents
AAKAAR / SPACES FOR LIVING
INTERIORS · MODULAR KITCHENS · ARCHITECTURE
We begin with how you cook, gather, work and rest. Then we make room for it — with honest materials, useful storage and details that belong together.
TAKE A CLOSER LOOK
A small collection of illustrative design directions. Explore the material choices and planning questions behind each.
3 sample options
KitchensWarm wood. A place for everything.
Sage cabinetry · Teak accents
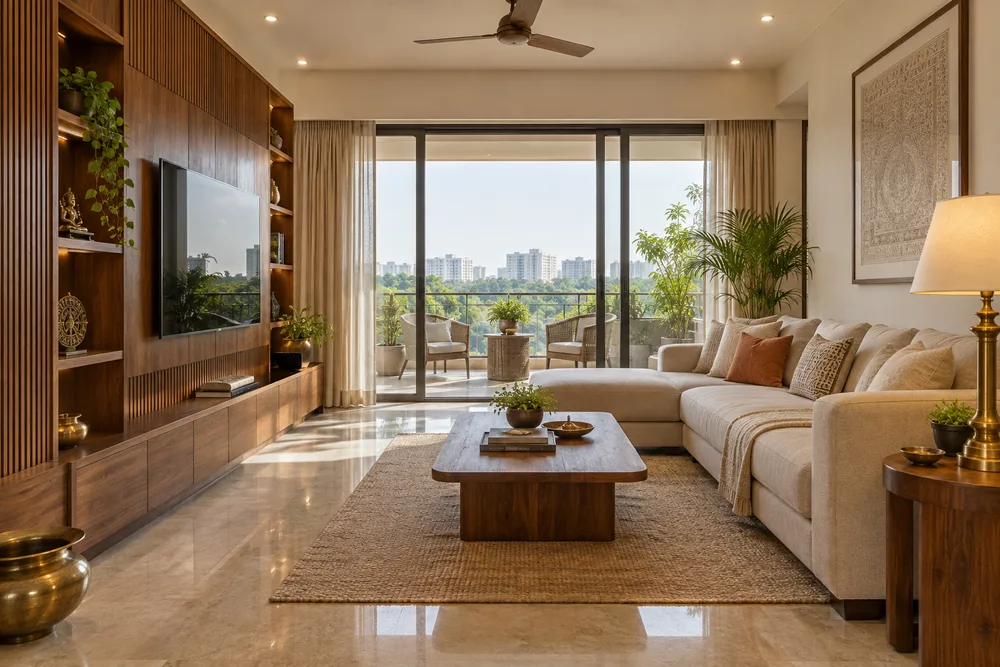 Interiors
A palette you can live with.
Natural textures · Practical storage
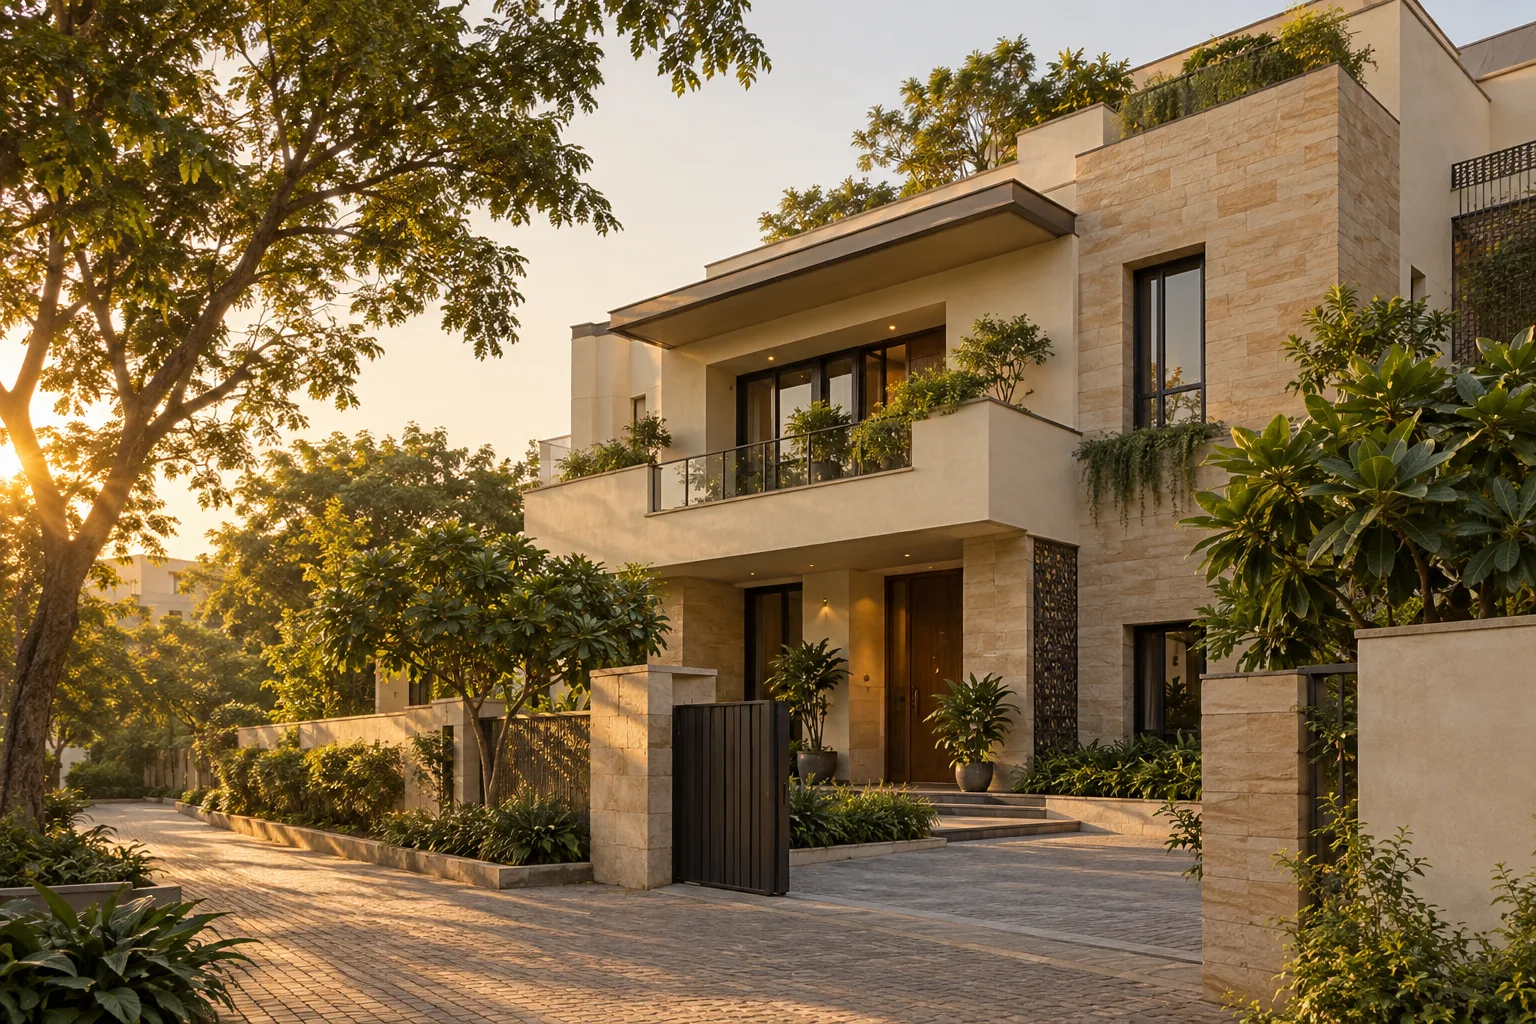 Architecture
Begin with how you want to live.
Brief · Layout · Material study
THE MATERIAL LIBRARY / 01
Explore three material directions for the everyday kitchen. A starting point for a conversation, not a final specification.
Bring your space to the conversation ↗Teak tone / Warm ivory / Brushed brass
LET’S MAKE IT PERSONAL
Quiet materials. Useful storage. Room for the way you live. Explore interior and modular kitchen ideas, then tell us about your space.
Try with sample details. This form creates an on-screen preview only: nothing is submitted or stored.
BEFORE YOU DECIDE
No. These are illustrative design directions with AI-generated imagery, not a client portfolio or a record of completed work.
A real estimate needs measurements, site conditions, material selections and a clear scope. The enquiry helps start that discussion.
Yes. Your live version can feature real project locations, plans you have permission to share, your design process and a consultation brief.
FOR INTERIORS, KITCHENS & ARCHITECTS
A portfolio can explain more than a beautiful room. Connect real project photos to materials, scope and a brief that captures budget, possession and location.
Opens WhatsApp to Devarenalabs about website development. Real content and integrations are agreed in your scope.